


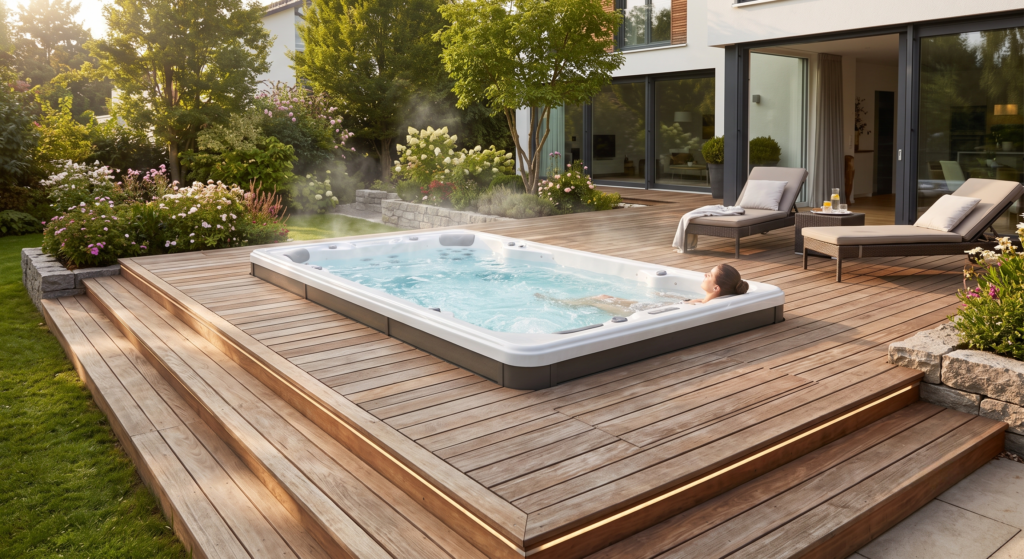
Can your deck support a filled hot tub? The question seems simple, but the answer determines whether your entire project is feasible. A hot tub filled with water and its users weighs much more than you might think. Before you start dreaming of relaxing evenings, there are a few technical details you need to check.

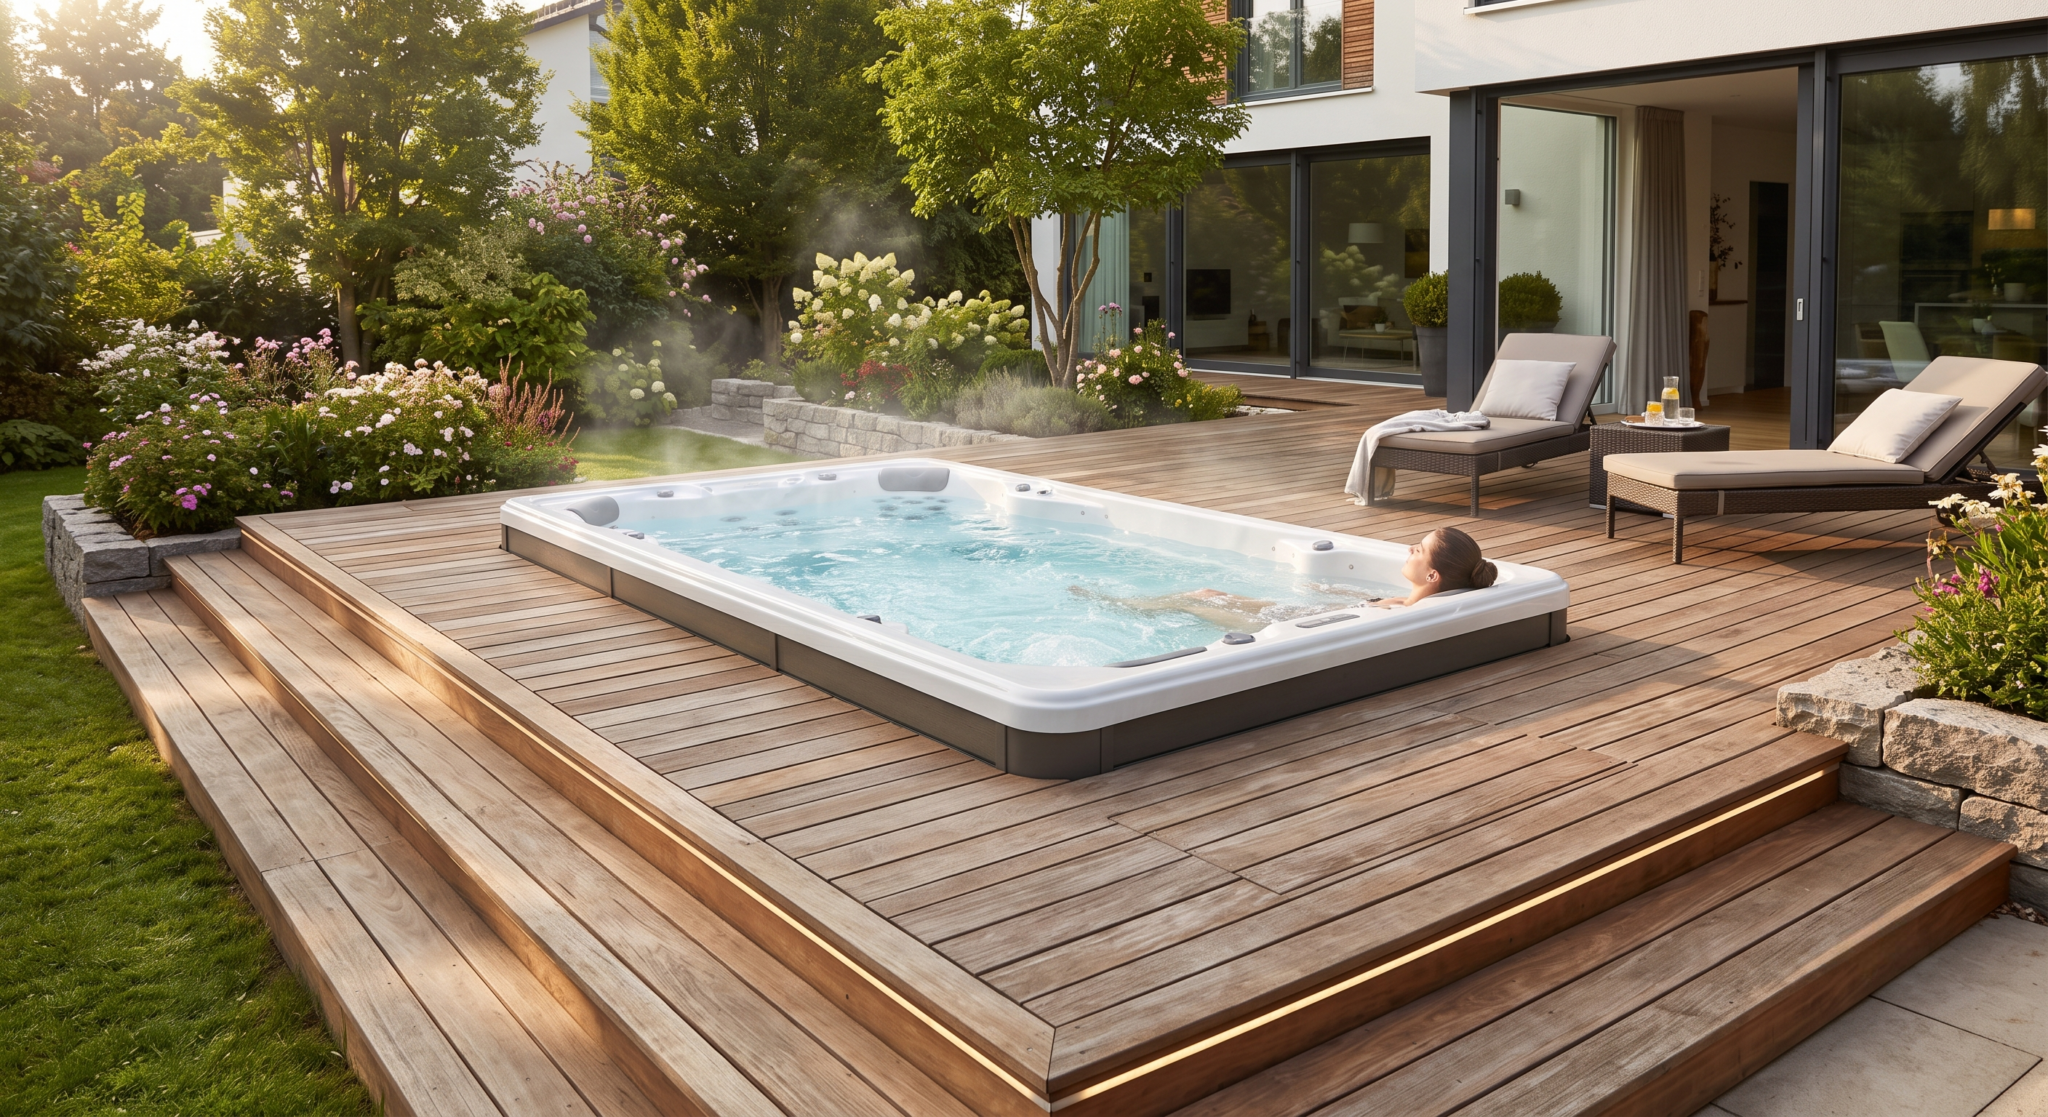
The actual weight of a filled hot tub
The total load is almost always underestimated. A hot tub isn’t just a shell—it contains a considerable volume of water, plus the weight of the bathers.
Let’s look at a concrete example. A 4-person hot tub typically holds between 1,000 and 1,500 liters of water. Each liter weighs one kilogram. Add the hot tub’s structure, plus four adults.
The total frequently exceeds 2,000 kg.
This weight is not distributed evenly. It is concentrated on the spa’s floor area, which is often 4 to 5 m². The result is a point load of 400 to 500 kg per square meter. This is the value you need to compare with your deck’s load-bearing capacity.
Concrete or wood: two different approaches
The type of deck makes all the difference in the structural analysis.
The concrete slab
A well-designed concrete slab can generally support heavy loads without any problems. However, you need to know its thickness and reinforcement. A slab on a level ground surface that is 12 to 15 cm thick can support most of our rigid spas without additional reinforcement.
However, a slab installed over a crawl space or on an upper floor requires inspection by a professional.
The Wooden Deck
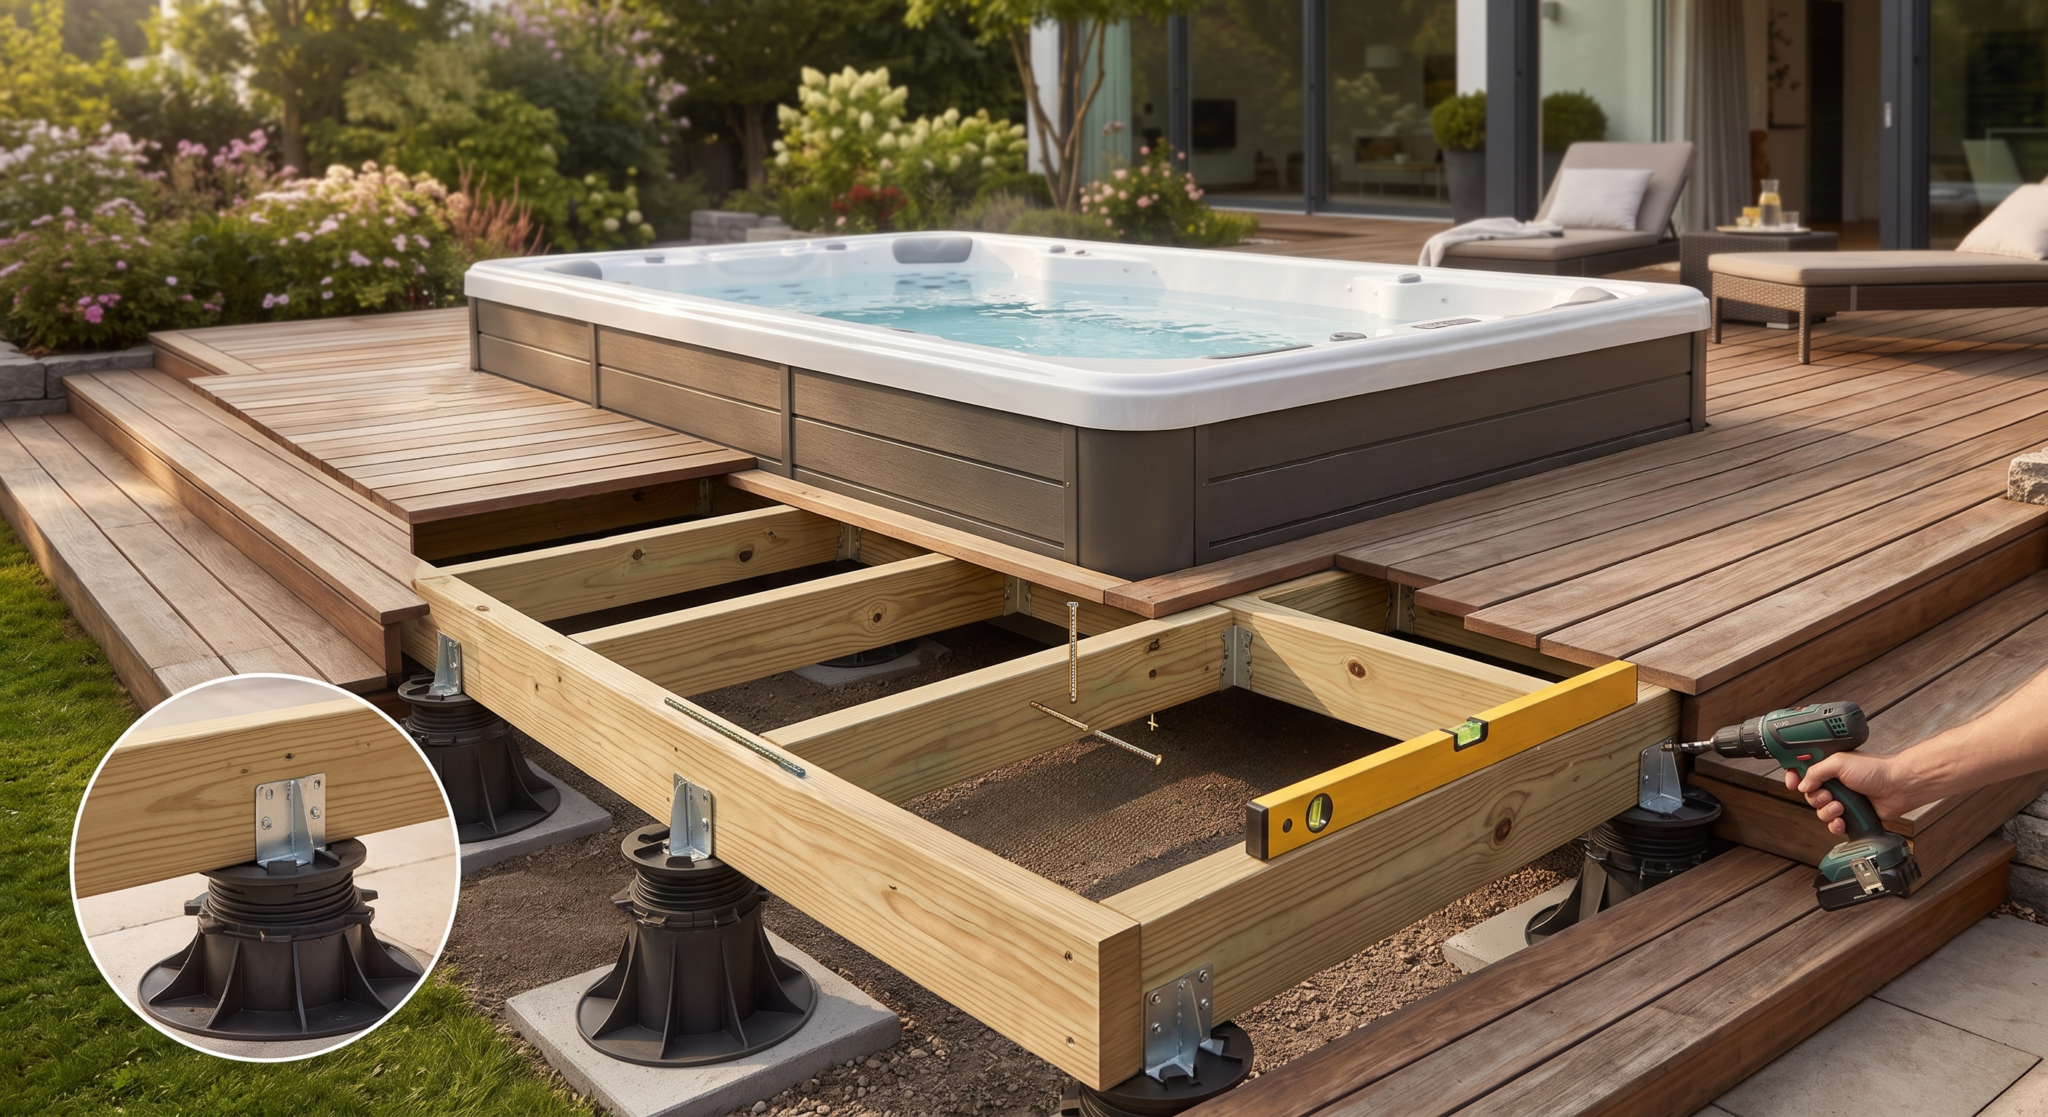
Wood poses more challenges. The structure rests on joists and support blocks, and their spacing determines the load-bearing capacity. A standard wooden deck is designed to support foot traffic, not a concentrated load of 2,000 kg.
Without reinforcement, there is a real risk of sagging.
Our rigid spas are often better suited for this type of support when the load distribution is carefully planned in advance.
Strengthen without tearing everything down
An inadequate wooden deck doesn’t mean you have to give up on the project. There are several solutions.
You can space the joists closer together under the spa’s location. You can also add more foundation pads to distribute the load as close to the ground as possible. In some cases, a separate concrete slab poured under the deck solves the problem.
The goal remains the same: to transfer the weight directly to stable ground, without passing it through a structure that’s too flexible. An engineering firm will validate the design based on your specific layout.
Do not attempt to do this step yourself.
Flatness, Vibrations, and Noise
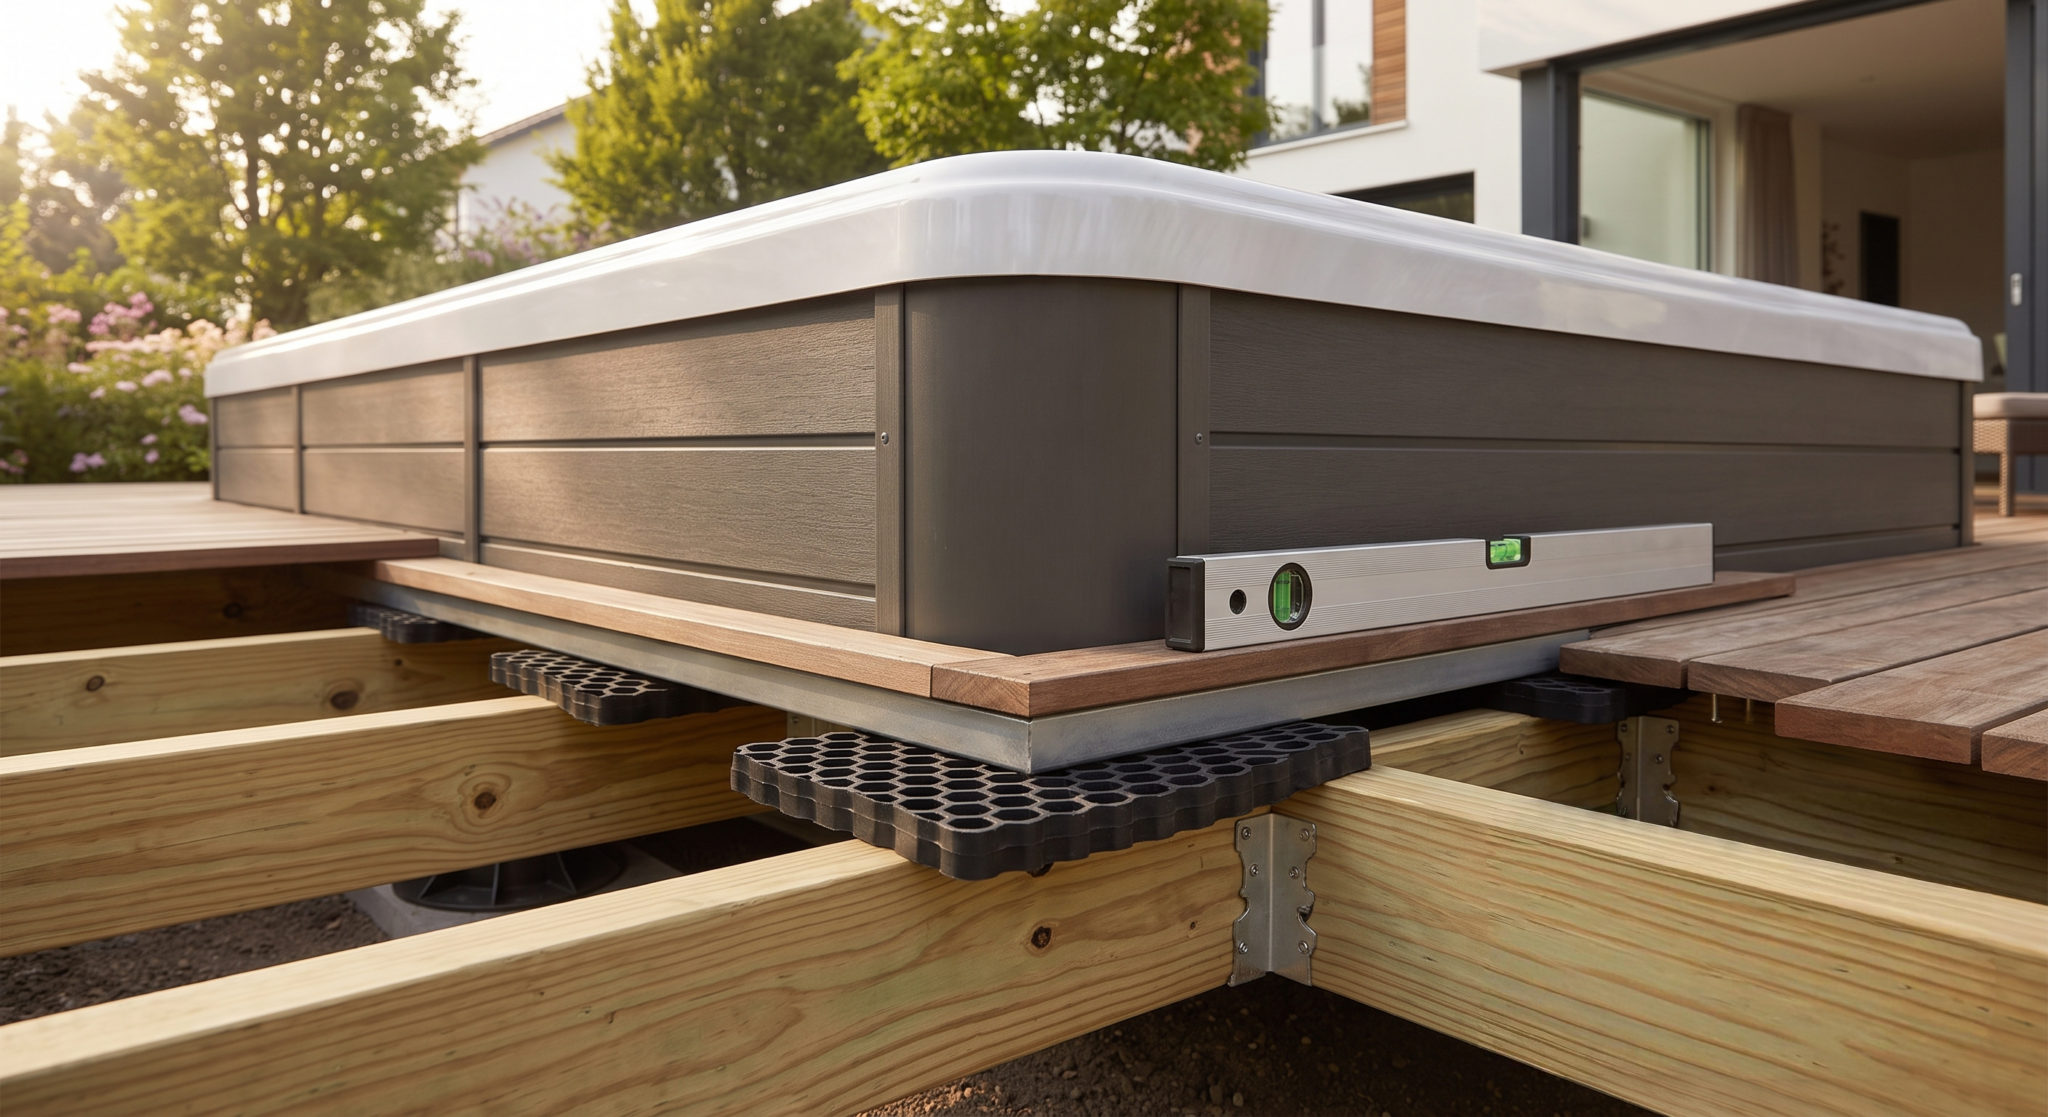
A spa must be installed on a perfectly level surface. An uneven surface creates stress in the shell and disrupts the water overflow. Check the levelness across the entire support surface, not just at the corners.
The pump and jets generate vibrations. On a wooden deck, these vibrations travel and can become audible inside the house. A rigid, decoupled support significantly reduces this phenomenon.
Anti-vibration pads often make all the difference.
Operating noise also depends on the quality of the spa. Our high-end Jacuzzi spas feature meticulous sound insulation that reduces noise disturbances for you and your neighbors.
Waterproofing and Water Drainage
Water is always present around a hot tub. Splashes, draining, condensation—your deck must be able to handle this moisture without getting damaged.
For a wooden deck, make sure there’s ventilation under the spa shell to prevent moisture buildup. Decking that remains constantly damp will rot quickly. On concrete, ensure a slight slope so that water drains toward a collection point.
Also consider complete draining. A hot tub is drained several times a year, which means a large volume of water needs to be removed all at once. A manhole or drain outlet nearby simplifies the process.
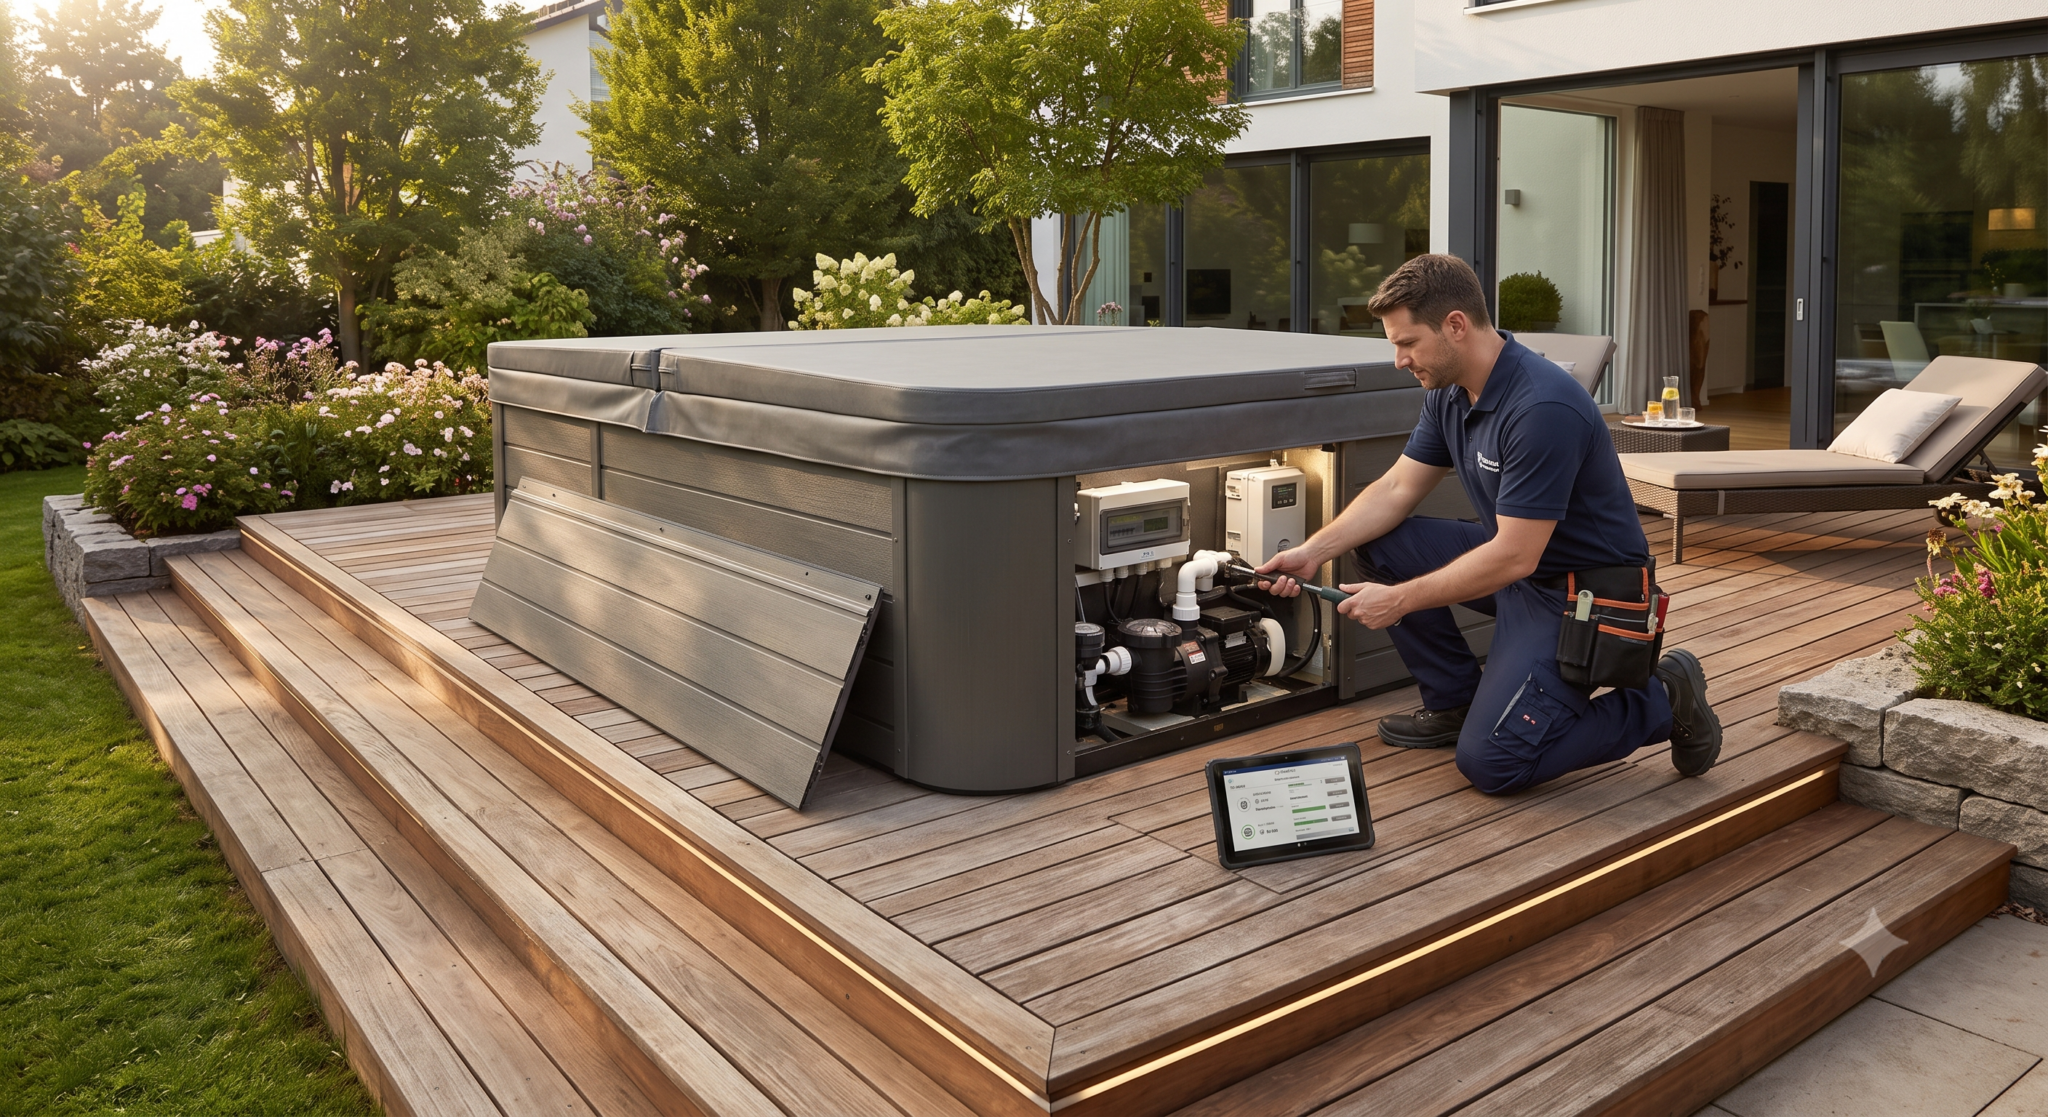
Access for maintenance
A spa requires regular maintenance and, at times, technical repairs. The access panels to the pump and filtration system must remain unobstructed.
Make sure at least one side is unobstructed, with enough space to remove a panel and perform maintenance. A spa built flush against a wall becomes a nightmare when repairs are needed.
Plan for this from the design stage.
This requirement also applies to the initial installation: the spa must physically fit through the access path to its final location. Measure doorways, gates, and corners before placing your order.
The Checklist to Send to Your Installer
To get an accurate quote and ensure a smooth installation with no unexpected surprises, please gather the following information before contacting us:
- Photos of the terrace from various angles, including the clearly visible supporting structure
- Dimensions of the planned space and available height
- Type of deck: concrete slab, wooden deck, deck pads, upper floor, or ground level
- Width of access points: gate, driveway, turning points, and any stairs
- Distance to the power source and availability of a drain
- Neighborhood or orientation constraints to be taken into account
Based on this information, our engineering department quickly assesses feasibility and recommends the necessary reinforcements. The choice of model also depends on the intended use: an outdoor spa is not designed the same way as an indoor installation.
Installing a hot tub on a patio is entirely possible, provided you treat the project as a genuine technical challenge rather than a minor detail. Send us your photos and measurements: we’ll tell you exactly what your patio can accommodate and how to prepare it if necessary.